
SOMBRA is alive!
Metadecor proudly introduces SOMBRA, the world’s first pavilion with air-driven dynamic sun protection. A groundbreaking innovation in architecture and sustainable design. SOMBRA offers protection from the sun, but at the same time actively works with it, forming a living system that adapts to the movement of sunlight. Powered by air and completely without electricity, SOMBRA offers an emission-free solution for light, heat and ventilation regulation.

An ode to the sun
Developed in collaboration with Airshade Technologies, SOMBRA features an outer layer of movable aluminium elements that filter sunlight and create a constantly changing play of light and shadow. As the sun heats the air, the air pressure increases, closing the elements and creating shade. This elegant yet functional design honours the sun as a powerful presence, while providing shelter and durability.

The pavilion’s shape is inspired by the path of the sun at coordinates 35°12.6′N 24°54.6′E, located between Venice (where the pavilion makes its debut at the Biennale) and Dubai (the next location where it will be exhibited). SOMBRA is therefore not only a shelter, but also a work of art – an architectural experiment in dynamic and sustainable sun protection.


Filtered shadow light
The bronze anodised pavilion consists of six metal ribs, constructed from recycled aluminium beams, with triangular, perforated MD Formatura panels, a product of Metadecor. When at rest, the panels are open, so that there is maximum visibility through the sun protection screen. In intense, direct sunlight, individual panels close to provide maximum shade. The whole gives the impression of a living organism that adapts to the sunlight.

Mock-up of a ‘butterfly’ with the air tank in the middle and the perforated wings on either side.
Air pressure propulsion
SOMBRA’s air-driven system functions entirely without electricity and is based on a clever interplay between solar heat, air pressure and mechanics. When sunlight shines on the pavilion, the air heats up in specially designed air tanks strategically integrated into the curved ribs of the structure. This creates an increase in air pressure, which propels air into small, hidden cylinders. These in turn direct air into flexible air pockets that connect the ribs to the movable panels.
The air pockets function as muscles that contract under pressure, causing the panels to close and cast shadows. This mechanism, inspired by robotics, works completely passively and without electronic control. As soon as the sun disappears or is hidden behind clouds, the air in the system cools down again, the pressure drops and the air pockets relax. This automatically returns the panels to their open position. This creates a dynamic, self-regulating system that continuously adapts to changing light conditions – an architectural organism that literally breathes with the sun.


SOMBRA on the TU/e campus
A new phase for SOMBRA. Following its presentation in Venice, the pavilion now has a place on the campus of Eindhoven University of Technology (TU/e). Among students, researchers, staff and visitors, SOMBRA serves as a meeting place, research object and visible example of what becomes possible when design, engineering and research come together.
The campus provides a new setting in which SOMBRA’s ambitions and performance can be experienced. The pavilion brings together architecture, mechanics, material technology and soft robotics, showing how aesthetic and functional design can contribute to a future-proof built environment.
Through its air-driven dynamic shading system, SOMBRA explores how buildings and façades can respond passively to changing environmental conditions. Its presence on the TU/e campus reinforces the experimental and research-driven character of the project.
With thanks to Eindhoven University of Technology for its trust, enthusiasm and careful preparation of the installation.
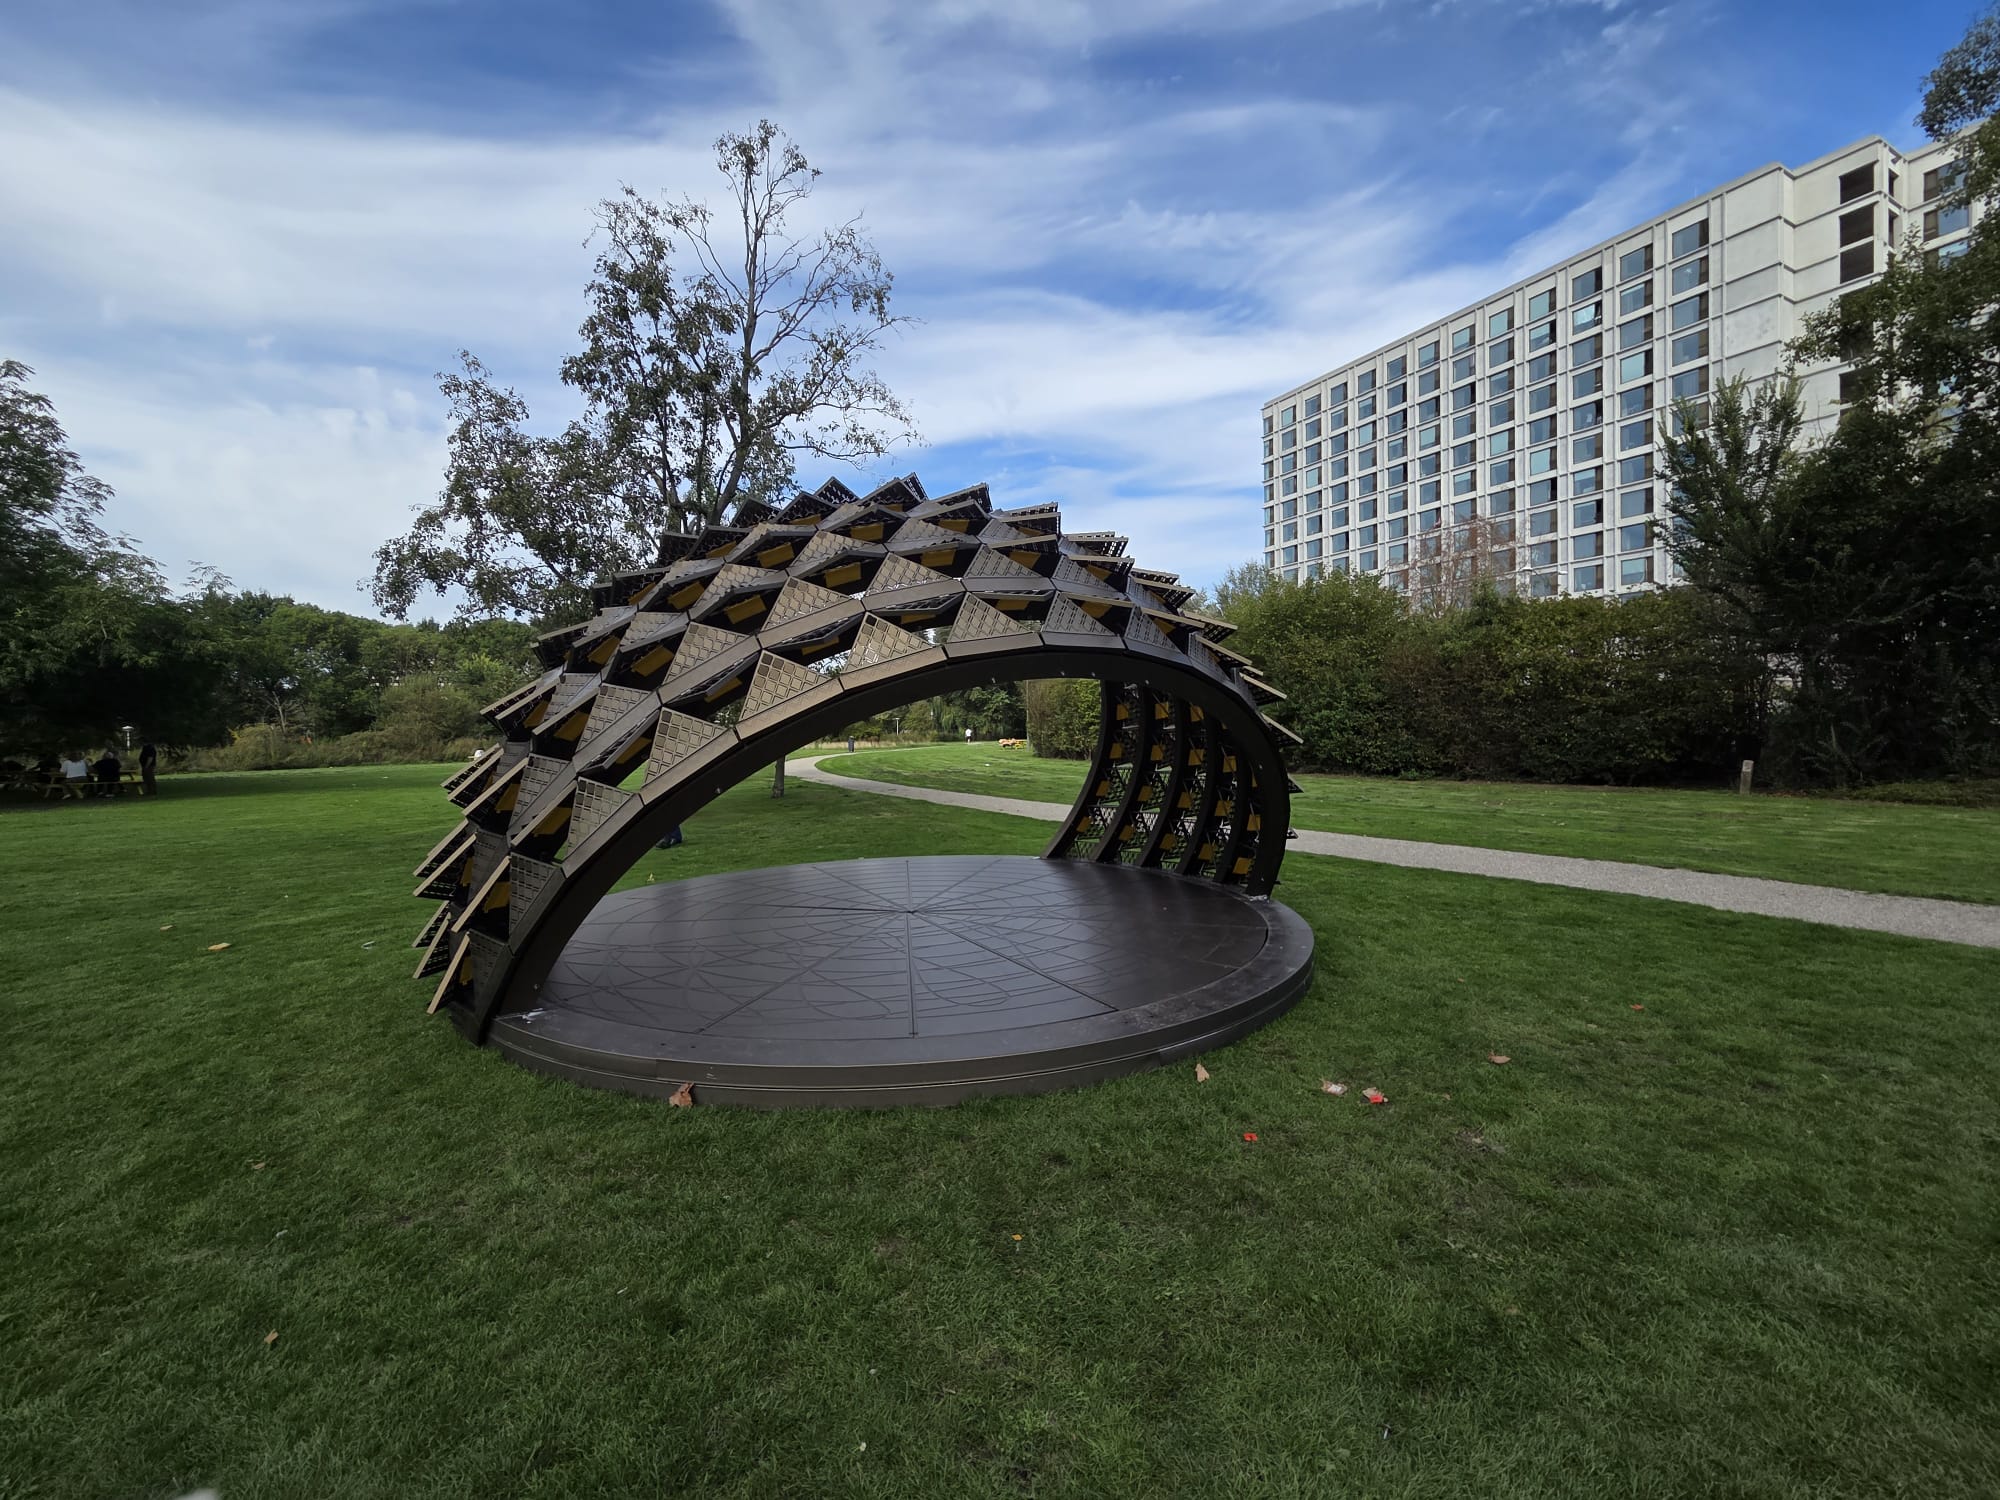
SOMBRA was initiated by Metadecor, Airshade Technologies and Alumet (anodising) and from there grew into a collaboration between leading experts: MVRDV (architecture), Van Rossum - Raadgevend Ingenieurs (construction), ARUP (mechanical engineering and sunlight studies), Kersten (bending) and the AMOLF Institute (drive by 'soft robotics').


