The Art of Creating Shadow
In September we participated in the event Architect@Work in Rotterdam, engaging in multiple conversations with architects, engineers, interior designers and fellow exhibitors. If there is one theme that was discussed at length: shadow. The Art of Creating Shade should be a compulsory subject in any design education.
Architectural shadow? Is there such a thing? We believe there is. Over the years, we have created many façades with interesting semi-transparent patterns and figures, enjoying and describing the architectural expression of the exterior. During that same period, we – almost daily – enjoy the patterns that shadow creates on the floors and walls of our headquarters in Kampen. Geometrical patterns, in this case, created by the MD Formatura FO223 façade on the outside.

Main design criterium
Shadow gives spaces an extra layer of experience and meaning. It creates ever changing angles of light and darkness and influences the way you look, move and feel comfort (or not) in that space. Behind facades with MD Designperforation or MD Formatura, the patterns add an extra layer of cognitive emotions. In most projects, that feels like a bonus. But what if we elevate the topic to a main design criterium? Start with the form and pattern of shadow and design a façade from that angle?
Middle Eastern Tapestry
The design in the façade of Theatre Zuidplein in Rotterdam was created using parametric design tools and choosing only one tiny triangle as the form with which to make an appealing composition. The effect in the façade is magical, especially during the night when the building lights up like a lantern. But the bonus is the effect the shadow has in the interior. With the right angle of the sun, visitors of the theatre experience shadow like a Middle Eastern Tapestry. Like walking in a fairytale out of One Thousand and One Nights.

Light as a tool
Whether the architect or designer uses artificial lightning or depends on daylight as the ‘magic maker’: shadow patterns are an opportunity not to be missed. At Architect@Work Rotterdam we showcased a golden coated aluminium leaf from the recently completed Renaissance Hotel project: in Amsterdam it adorns the ceiling with a subtle strip of LED-lightning around the edges. An element of the rooftop extension of warehouse Santos in Rotterdam also attracted the attention of the visitors of the show. In our interview with the architects Karin and Karin they tell about the surprising shadow effects of that façade.

From art to science
For us, the conversations we had in Rotterdam and the projects we are currently working on give enough encouragement to dive deeper into the world of shadows. We really want to explore, experiment and experience more architectural shadow and measure its effect on the wellbeing of the users of buildings and public spaces. In other words, we will dive into The Science of Creating Shadow and hope that architects and clients will join us on that journey. To be continued.
5 trends in façade construction in 2024
Over a year ago, we published five trends for 2023, and a consistent trend watcher does so every year. Have there been a lot of changes over the past year? Its sometimes said that the construction industry shifts like a heavy loaded container ship, but this image deserves some revision. At Metadecor we see new developments that we want to share.
Love for rust
Yes, the demand to weather-resistant steel (or: corten steel) has increased again. Formerly it was linked to industrial environment (and exciting – monumental – buildings), the demand is now for rusting façades for new residential and commercial construction. With or without perforations. Upholding façades with corten cladding is a tough love (literally three times as heavy as aluminum), which changes in character over time. Don’t forget that every time rain falls, the façade will weep tears of rust particles – endlessly. So that needs to be worked out in detail!
Every city its own pattern or shape?
When it comes to patterns for MD Designperforation or MD Formatura, we always try to find out where the desire of a certain pattern or shape comes from. Now we see something different: in Rotterdam they like triangles, in The Hague the holes are round, and in Amsterdam the shapes are rather organic. In Eastern provinces, it’s all a bit more geometric. Now we see trends, but we don’t do garden variety philosophy, so feel free to draw your own conclusions.
 Renaissance Hotel in Amsterdam
As long as it moves
First it was ‘façades with movable shutters’. ‘Then it became ‘movable façades’. A few steps further and we have a (global?) trend called ‘kinetic façades’. What is the difference? If the movement in the façade is functional (think of solar control panels or privacy screens) then it is a movable façade. If movement is used to call attention, to highlight architecture or just because it can be done (with a little electricity but preferably without), we call it kinetic. For our engineers these are exciting projects, the façades with MD Apertura. We already have many great references and more are sure to follow.
Bigger, smarter and faster
In the new assembly hall of Metadecor, next to the headquarters in Kampen, a construction-wide trend is literally in progress, prefabrication and assembly of elements as large as possible. On-site assembly time is getting shorter and shorter, assembly methods smarter and smarter. Projects such as HSC Zuidwolde and parking lot Binnendok were brought to the construction site in façade-sized panels and assembled at a rapid pace in small teams, carefully coordinated with the other construction streams of the projects. The hall has been in use for over six months now and we have almost forgotten what it was like ‘before’.
Designing with shadow
Summer was at times (very) hot and (too?) sunny and with that terms like “overheating” and “outdoor shading” came into the news. People rightly sought the shade. Shade is a beautiful design criterium for transparent façades. Daylight simulations are often the basis for certain configurations or the choice of a transparent or less transparent façade. In fact, what designers do, they design shadows. Think about the shadowpatterns that MD Formatura and MD Designperforation can create on floors, ceilings, and walls. At the headquarters of Metadecor we experience throughout the year the power of such transparent façades with beautiful shadow effects. In summer it is clearly cooler. When the winter sun breaks through the clouds, we enjoy the beautiful patterns on the walls and floors in the stairwell.
 Metadecor Headquarters in Kampen
Curious about more developments in façade construction? Feel free to visit our headquarters in Kampen to see, feel, and experience the panels of many reference projects. A façade can be so much more than just that wonderful exterior. We are happy to think along with you.
Crown on the Dutch Photo Museum in Rotterdam
"It's especially beautiful when the sun is low"
The golden crown of the monumental Santos warehouse in South Rotterdam has received a lot of attention in the (trade) press even before it was officially opened as the Dutch Photo Museum. The aluminum skin with a pattern of triangles appears to be mediagenic. Beautiful photos with reflection and shadows are discussed. Architects Karin Renner (RENNER HAINKE WIRTH ZIRN ARCHITEKTEN) and Karin Wolf (WDJARCHITECTEN) talk about the lengthy process that led to this geometric additional floor that can be felt deep in the building.
The “Santos” project started seventeen years ago. Karin Renner remembers conversations in 2007 with urban planner Riek Bakker about an initial consultation for the future of Rijnhaven, which RHWZ had created in collaboration with Egbert Kossak, the then urban planner of the city of Hamburg. “This warehouse already had a special role in the plan,” says Karin, “It was a characterful building in the visual axis, which would be preserved as a reference to the history of the area. But then came the 2008 crisis and development was halted.”
Everyone knows Santos
The project was only resumed in 2016. WDJARCHITECTEN had done a study into a possible transformation of the monument, “a reorganization of the inside”. A client came. This organization had already transformed a few similar locations in Germany into creative stopping places and now wanted to combine that concept with short-stay apartments. Rotterdam would become the first Dutch location. That was also the moment that Karin Wolf joined in: “It was one of the first projects I got at WDJA. What struck me: everyone knows the Santos building. All engineering students have made a plan for it at some point.”

Eight years ago there was a vision (urban planning, zoning plan) and a sketch, in which the building was 'added' two floors. Karin Renner: “Something special had to be placed on the monument. Two floors and a place to let the light in.” Karin Wolf: “With Stilwerk there was a program that fit very well. With co-working places, a restaurant and the showroom as a transition to the private apartments.” The project finally went into implementation in 2022 with Burgy Bouw as main contractor.
Lots of models
Karin Renner: “We made many models for that 'optopping' (additional floors) on a scale of one to five hundred. In the beginning the shapes were quite asymmetrical. We wanted to emphasize the sculptural strength of the structure in the shape of the five facades. Five facades because the roof is also visible from the new towers in the area. An additional advantage of the roof structure was that it created space for the installations.”
“It was also important that we followed the lines of the monument exactly. The Santos grids are special: they are vertical elements that we wanted to make visible in the roof and facade,” says Karin Wolf. “You want to continue to see it as a whole. Like a spaceship landing on an old building. Now there is a very subtle touch. As if the new part kisses the old part.”

A striking staircase in the heart
The transition from the fifth facade to the inner world of the old building was a long procedure in the design process. “The danger is that the new becomes too dominant in the experience. That is why we added a strong interior element to the top floor: a staircase with the same cladding as the roof and facades of the structure,” says Karin Renner. “The connection is clear and visible.” The stairs from the dream ship descend into the monument and take in a lot of daylight. “The heart of the monument has been kept open and transparent, so that the horizontal floor layers are clearly visible,” says Karin Wolf. “On the lower floors the stairs look modest.”

Shining light gold
Choosing the color for the skin of the construction was a process of “testing and tasting”, both architects laugh. “Although the first models also had a golden structure,” Karin Wolf remembers. “We also looked at corten steel, but we thought that was a bit dark. And heavy, also in terms of weight!”, says Karin Renner. Ultimately, 'light gold' was chosen - anodization with AluGOLD01. “Silver was too cold, yellow-gold too intense. This light gold color gave the most beautiful combination with the Santos bricks.”
Full-scale experience
The design of the pattern was also a special process. During construction meetings, the architects came to the construction site with 'perforated' A0 cardboard models. “Yes, you are unsure about what effect the pattern has on a 1:1 scale. It is good to test this on a full scale, near the building,” says Karin Renner. Other issues were investigated, such as the effect of the pattern on bird behavior and sound. Karin Renner: “You cannot answer those questions without research. For example, at the Elbphilharmonic in Hamburg, the birds are kept away with a sound that is inaudible to humans. That would also be a solution here.”
From the west with evening light
When creating the patterns, the architects worked with various 3D programs and daylight simulations. Yet there are effects that feel like an unexpected gift. Karin Wolf: “It was wonderful that we were able to provide daylight at the ends of the corridors at the apartments. When the sun enters there, you get reflections on the inner walls. That is a very nice effect.” Karin Renner believes that the patterns from outside are also richer than expected. “In certain sunlight it gives a 3D effect in the facade, like a soft textile curtain, while they are really flat aluminum plates with a perforated pattern. Especially if you look from the west with evening light… that works very well.” The architects agree: with a low sun, the light comes in very far and the patterns create enchanting effects.

Nice collaboration with Metadecor
It has been a complicated project for all parties in the construction process. During construction, a new client came for the building: the Dutch Photo Museum will open its doors in 2025. “Also a wonderful match between program and building,” says Karin Wolf. The production of the structure was already in full swing under the direction of Burgy Bouw, the design has not been changed. “The collaboration with Metadecor has really supported us,” says Karin Renner. “You need someone who understands what you want. We found that understanding with Martin Eslo, the senior engineer. Even when developing the less visible elements, such as the rear structure, he continuously asked for our opinion about possible solutions. That collaboration was really nice.”
Facades that interact with the sun
With the annual summer closure of Metadecor (29 July – 18 August, 2024) just around the corner, we are – like everybody else – longing for sunny moments. We want to relax in the sun, catch some vitamin D. It is not that we are not aware of the sun on other days. Every day, we work on façades to keep the sun outside or temper it in any way. Just like the general advise for holiday makers: enjoy the sun, but in sensible doses!
At Metadecor we work with the sun on a daily basis. In all our projects, the sun plays a major role in the way the façade designs are created and engineered. We have to recon with the sun for the moments that it is shining in abundance and we have to find solutions for the moments that we need daylight on a cloudy day. Sometimes we want to catch the sun (to use its energy) and sometimes it is better to keep to sun at a distance (to keep out the heat and the glare).
Like gravity, but capricious
In architecture, the sun is a powerful force. Like gravity, but different. Gravity is a constant, where the sun is a capricious partner in the design process. When the sun hits the building too hard, it has a negative effect on the comfort and energy efficiency of the building. If you design a façade that (too) rigidly keeps the sun out, you need energy (as in: artificial lighting) to use the space. The dominancy of the sun in the design process is influenced by the climate, the different seasons, the rhythm of day and night, the orientation of the building. To design a façade that functions as an optimal skin under every circumstance and on every part of the building is a complex matter.

Big steps first, attention to detail later
When designing a new building, the biggest ‘gain’ can be had by choosing the orientation and form of the building and attune them to the sun. In Europe, the south façade is suitable for generating energy (Building Integrated Photo Voltaics, BIPV), but also needs more insulation and shading in front of the glass elements.
Architect Norman Fosters talks about “self-shading façades”: façades that are optimized (in form and materials) to catch the sun where needed, keep it out when it is too intense while still catching enough daylight. Self-shading façades are sectional façades with closed surfaces towards the direct sun and light inlets in other directions. All façades of the building are different, using this strategy. It is worth the investment, when the energy efficiency of the building is also take into account.
Daylight simulation software is a valuable tool for architects and engineers to optimize the orientation of the building and calculate the influence of the (lack of) transparency of the façade on the energy efficiency of the building. It really pays off to use this software: for existing buildings as well. Metadecor makes facades and screens that keep the direct sun out, but let the daylight penetrate in calculated dosage to ensure daylight (and a visible connection with the world outside). For school building Het Zandkasteel, special “eye lashes” where constructed to keep the glare out of the classrooms. As part of the refurbishment of school building De Klimroos, vertical louvres with MD Formatura not only shade the sun, but give (a new) character to the building as a whole.

Using patterns in metal facades
Façades made with MD Designperforation, MD Expanded Metal and MD Formatura keep the direct sunlight out of the building, while maintaining the view to the surrounding (urban) landscape for its users. The design team has many possibilities to “play” with patterns of perforation and transparency. The heavily sun-exposed façades can have a more dense pattern in the same configuration and appearance, while the other facades are more open to catch as much daylight as possible.
With MD Formatura the design team gets even more variables to play with the sun and daylight. It is possible to bend the figures in the MD Formatura pattern to reflect the sun or keep them closed when needed. With a larger angle, the overall transparency of the façade increases, standing in front of it. But with the right orientation of the building and bending of elements, it is possible to create a wider range of transparency using the same pattern.
MD Expanded Metal gives the possibility to use a gradient in transparency in one panel. This also gives the design team to regulate the penetration of the sun through the façade.
Double skin
In a growing number of projects, Metadecor applies double skin façades. The metal elements can be applied in a static configuration (closed) or with parts that can be opened (MD Apertura). In some cases, the metal skin is placed directly in front of the (glass or insulated) façade. The Metadecor headquarters showcases this, for example. Residential projects like Old Town Court in Prague (with MD Designperforation) and Between The Sheets in Amsterdam (MD Formatura) have a metal skin close to the insulated façade.

In other examples, like Raqtan Headquarters in Dammam, a space of about 70 centimeters has been created between the glass façade and the metal façade (MD Expanded Metal). This space can be used for recreational or maintenance purposes. Interesting about this solution is that this in-between space seems to function as a microclimate, free from direct sunlight, rain and wind. The effect that this double façade has on the energy efficiency of the building in Saudi Arabia is considerable. Furthermore, during the ‘winter’ period, the users of the building are able to open the sliding glass doors and have natural ventilation – quite unique in this climate. Metadecor is currently researching the optimal width for this microclimate, analyzing recent buildings in different climate conditions.
More force of nature
In an article about the sun and other forces of nature, we have to mention Airshade Technologies. Metadecor is working closely with this startup for international projects and prototypes to create dynamic shading systems that are solely powered by the expansion of air. Air that has been heated by the sun. The prototype that was installed in the desert in Abu Dhabi in the summer of 2023 (in collaboration with Arup and Masdar City) has proven itself to be working and new projects in the area are discussed. At the same time, we are researching the effectiveness of the system for the European climate, with a grant from the Dutch government.

Yes, at Metadecor we love the sun and the challenges it brings when designing and engineering facades. We welcome new challenges with architects and engineers to create futureproof architecture, to innovate and make buildings that benefit from the light, energy, radiation and heat of the sun. We encourage you to think about that, while relaxing on a beach towel, under that palm tree.
Metadecor International at the AIA Conference Washington
Metadecor International participated in the AIA Conference and Expo in Washington (5-8 June 2024) and was very well received by the (mostly American) audience of architects. In booth #337 we premiered our new MD Formatura FO337 pattern and showcased a tower with MD Formatura panels. We engaged in many discussions about architecture and building engineering with an international audience and traveled back home with lots of new contacts and ideas.
Echoes of Elegance, Façades for the Future: we chose this slogan to encourage architects to design their own pattern for the façade of their project, whilst incorporating a lot of functionalities that a (double) metal façade can add to a (n existing) building. ‘Where can I see your full range of patterns?’, many an architect asked. Our answer: ‘Your pattern won’t be there: it is in your head’. Every façade we make is unique. We love to work with architects on their patterns and designs.

No catalogue
‘No, we don’t have a catalogue’, was another sentence we had to utter more than once. ‘Everything we make is bespoke’. Budget was inevitably the next topic. Yes, we can make an exclusive façade for the Louboutin Shop on Madison Avenue and if we have to hand-stitch it (or weld it piece by piece, in this case), that is costly. But you can make a one-of-a-kind façade without blowing the budget. The ‘trick’ is to simplify the design and automate the production (which our engineers are accustomed to and very skilled in). We have plenty of examples (buildings) that are gems in their kind and are made within a very reasonable budget.

Let in or keep out?
Our facades shade: sun, wind, rain. They keep out the glare. Filter daylight. They create privacy. They contribute to the energy efficiency of a building (reducing the heat load, using tempered daylight), they have acoustic capacities.
‘Are they bullet proof?’. That was a new one, a question we did not get before attending a show in the US. No, we have not tested that. We could. We presume they could be bullet proof.
Seeing the pointy figures in some of the MD Formatura patterns, a few architects asked if those patterns are allowed in public areas. Our engineers will give their opinion, but we believe that the design teams have to make these decisions. Sometimes the spiky figures are deliberate: to keep people away. But never in an area with young children, of course.
Successful collaborations
Having spoken to so many enthusiastic visitors to our booth, we hope that in the (near) future we will be able to write about successful collaborations in the US. Of course we have the shopfront for Christian Louboutin on Madison Avenue in NY – developed in collaboration with 212box architects – as an ultimate showcase. Other projects and patterns that attracted more attention at AIA24 than others: Het Plantsoen in Leiden (NL, architect VVKH) and the date-pattern that we used for Raqtan Headquarters in Dammam, Saudi Arabia (architecture by Rempt van der Donk). Just stroll/scroll through the projects on our website and be inspired. We are sure we can work with you to realize your bespoke façade.

Building in (and for) the desert
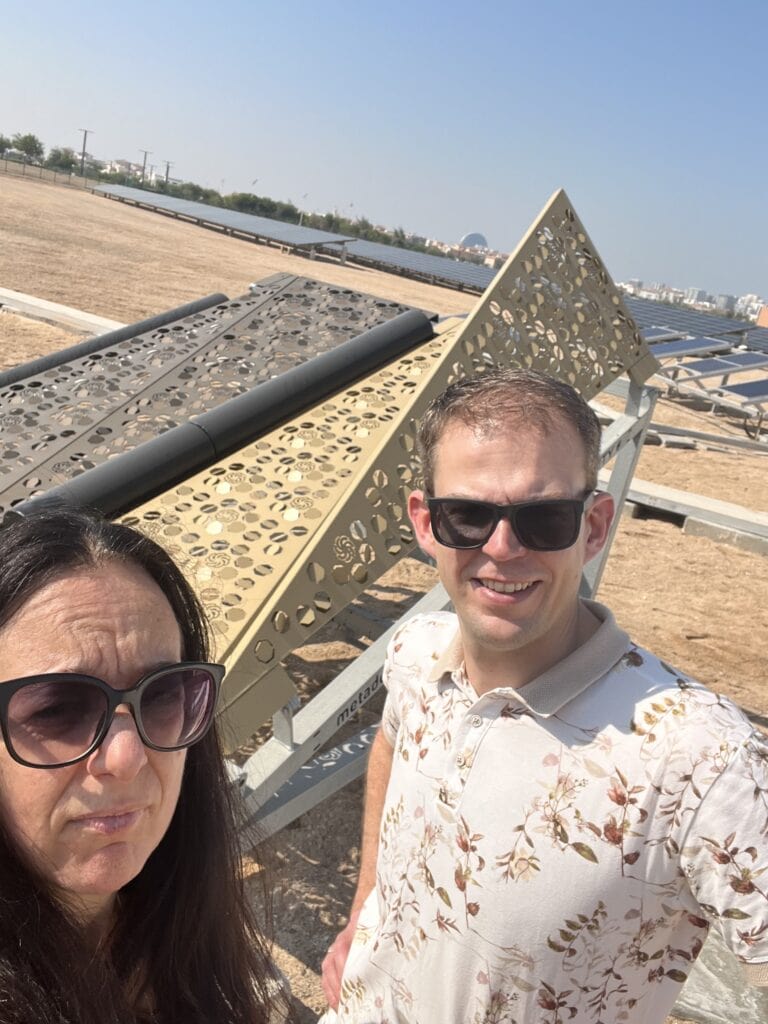
Summer holiday 2023: While most of my colleagues are on holiday, sitting relaxed on a camp site in their shorts, I am standing in the Abu Dhabi desert with steel nosed shoes and a Metadecor jacket. It is fifty degrees Celsius. I feel water flowing along the inside of my jacket sleeves, my ‘I love Amsterdam’ cap is clinging to my head. I am feeling a bit desperate, staring at the sandy spot where I have to bolt a prototype measuring 3 x 2,5 x 2,5 to four concrete blocks. How?
Text and images: Caroline Kruit
This story begins in September 2022. While on a trade mission in Dubai, I hear Nikola Znaor talking about his patented concept for Airshade: a brilliant, low-tech idea that uses the natural expansion of heated air to create moveable sun shading. His presentation is received enthusiastically by a lot of people, in a region where the sun is shining mercilessly. ‘If only I could build a prototype and show proof of concept…’, Nikola sighed on numerous occasions. Because that is what everybody wants to know in the Middle-East: does your idea or product work in our climate?
Back in the Metadecor Headquarters in The Netherlands, I learn that Airshade has been discussed before within the team, but that earlier talks have not resulted in a collaboration. We pick up the conversations with Nikola and have meetings with engineering firm Arup and project developer Masdar City from Abu Dhabi, who is interested in building a prototype. Arup designs a prototype. Several manufacturers – including Metadecor – are asked to make a proposition. In December, just before Christmas 2022, I receive a call: Metadecor is chosen to build the prototype!
Testing in Kampen (NL)
At our headquarters, the Metadecor team engineers, calculates and builds a prototype in the first months of 2023. It is a big mock-up with four wings (two of them moving) that fits perfectly in a sea container. In our workshop the first tests are conducted, together with Nikola and Andrew Glover of Arup. We use heat cannons, terrace heaters and compressors: the Dutch sun (in winter) is not a reliable partner in our testing schedule. The schedule is stretched a little, when we need to replace a few parts in the prototype and redo some tests. As soon as the test results match the calculations Arup has, made, the prototype is ready for shipping. When it is forklifted out of the workshop, on a shy sunny day at the end of Spring, nature shows its talent: the system reacts, shows signs of life. Promising. Late June 2023 it sails from the port of Rotterdam toward Abu Dhabi.

A concrete drill in my luggage
For five long weeks, the prototype cruises the seas to arrive in Port Khalifa in the midst of the summer holiday period at the start of August. The testing site in Abu Dhabi is the 10MW Sun Park in Masdar City, that I visited in December with my colleague Yakoub to take pictures and measurements. At Metadecor HQ in The Netherlands the Big Question has not been answered: who is going to Abu Dhabi to install the prototype and test it? The only one who enthusiastically raises a hand, is me. Because of my knowledge of the project and ‘because you work on your classic car yourself, you should be able to manage this’, my ticket is booked. I treat myself to an afternoon of concrete drilling (never done that before, I have to know the feeling) and receive lots of instructions from my colleagues. With a huge concrete drill in my luggage, I travel to the Middle-East. At Schiphol Airport I buy a cap, because I suddenly remember the advice that I should always put something on my head while working in the sun. The cap is purple and blue: ‘I love Amsterdam’.
Everything is different
Once in Abu Dhabi, nothing goes according to plan. Customs is a bit stubborn and won’t release the container – the description of the prototype is questioned, the HS-code is wrong. How to describe that thing in the container? In Dubai, Rotterdam and Abu Dhabi a lot of people are working on a solution, calling, texting, mailing, faxing. Together with Nikola I visit the test site: the location for the prototype has changed, the concrete blocks have a different size from the ones we were told to use and only when customs is cleared, a team will arrive to help making the foundations. The test site is an open area with a lot of photovoltaics on display and a few sea containers. One of the containers is airconditioned. At 23 degrees Celsius it feels like walking into a freezer. Not comfortable at all. After two days of frantic communications and nervous waiting, the prototype is cleared.

Happy with my kilos
Oh... I could write a book about everything that was different from the scenario we had written beforehand. I could tell a story about the evening (or: night) the prototype finally arrived on site. There is a story to be told about the team of construction workers that was put in charge of the foundation and the leveling of the concrete blocks – with a small steel scoop, two wooden beams and a nylon string. And then, the antique forklift: the forks did not fit the frame of the prototype.
The prototype was started to topple as soon as it left the container, trembling on the forklift at about two meters above ground. At an impulse, I jumped at the prototype and counterbalanced it by hanging onto it, yelling at the construction team to follow my example. Which they did, fortunately. Never was I more happy with the extra kilos on my body, hanging from a metal structure, together with a few Pakistani construction workers.
And then there was the sand that felt like lush snow. The small wheels of the forklift were not a good match. Eventually, the prototype was chucked onto the concrete blocks from a low-loader. Last but not least I will tell the anecdote about the concrete drill, that was ripped from my hands by the local construction workers. No way that a woman was supposed to drill a few holes in a few concrete blocks. Without hesitation, I grabbed the drill out of the male hands, looking angrily at a lot of astonished faces. I won that fight. My drill!

It works!
To make a long story a bit shorter: after a few long days and very short nights (arriving in the hotel in the middle of the night and returning to the test site before sunrise to reset the prototype), it was beautiful to see that the systems moves. The data of the attached sensors confirms that. After sunrise the wings close and in the course of the night, they open again. All on their own. Seeing that, it was time to shed the Metadecor jacket, put on some nice clothes and meet the clients – representatives of Arup and Masdar City and take pictures in front of the prototype. With a big smile, because the mission was accomplished: together with my Metadecor colleagues we have made a significant contribution to the development of a carbon neutral system for external sun shading. Nikola’s Airshade is able to contribute to a healthier indoor climate and a better energy efficiency for many buildings. I truly hope that many people will benefit from this concept.
Update Spring 2024
In April 2024 Masdar City published the prototype after a successful testing period. That allowed us to tell our stories and show the project on our website. In May 2024 talks with Masdar City started about plans to move the prototype to a more public location, for everyone to see how it works. Furthermore, Metadecor International and Airshade Technologies have been able to make propositions to adorn a building and public area with Airshade louvres and shading systems. This will be a huge step in the development of the concept.
Does this concept also work in a more temperate climate, like in Central and Southern Europe? We are convinced that it will. But – like in the Middle-East – proof of concepts is necessary. That is why we are currently working on a prototype for the European market – supported by a grant of the Dutch government – that will be tested this year and presented to the market early 2025. We will keep you posted. One thing I am sure about: these few, boiling hot days in the Abu Dhabi where significant. Significant in the development of this concept and significant for our quest towards an energy efficient and healthy built environment. I am happy to have been able to make that contribution.
Metadecor recognizes circular ambitions
March 14th 2024 – In the Netherlands it’s The Week of the Circular Economy, and we’re eager to address the topic. There are many aspects in the design, engineering and production processes of our projects that are related to circularity.
To name a few of these aspects: with our approach to engineering we are careful to keep the waste during production to a minimum and aluminium production waste immediately returns to the recycling bin. In our new assembly hall, we produce large façade elements: as large as possible. This strategy reduces transportation to the construction site and decreases the need for packaging materials. The conditioned working environment also allow us to monitor and guarantee quality and ensure a longer lifespan for our products.
Functionality
But ‘circularity’ goes beyond the facades themselves. We also need to look at the functionality of the facades and the usability and comfort of the buildings they envelop. Sun-shading facades can significantly improve the energy efficiency of a building. A double façade not only has energetic benefits, but also offers better opportunities for natural ventilation and – with enough space between the glass and the façade – simplifies and reduces cleaning and maintenance. In a nutshell: there are many benefits during the operational phase of double, sun shading facades that can be traced back to circular ambitions.
Go further and better
Do we recognize ambitions and improvements to work on? Of course we do. The amount of recycled (post-consumer) aluminium in our facades can be improved, but the option often is (too) expensive. The main reason: the volume of aluminium post-consumer scrap (in Europe) is simply not sufficient. And this could be attributed to the many aluminium (building) applications that are still functioning well (and are not eligible for scrapping). Talking about sustainability…

Standard or custom?
We believe that a market for the recycling entire facades could be a business case, but we don’t foresee that happening in the near future. We can anticipate for it to happen, by - for example - working with standard dimensions. But will that allow us to create unique, remarkable facades, like we do now? We believe it could happen, we see possibilities. But to make the trade in second-hand facades truly appealing, the entire construction industry would need to adopt standard dimensions. This immediately identifies the biggest challenges of the circular construction economy: collaboration, information exchange, and standardization within the construction sector. Only when this happens, structural circularity will come full circle.
Having said that: we welcome discussions that will move our industry towards a circular economy. Please join us in that ambition!

Metadecor International 2023: new faces, new insights, exiting prospects
As the new year roars its ambitions, it is time to see what 2023 has brought us and what we learned from it. We met so many people and had inspiring conversations, we visited many places and projects that appealed to our imagination. To pick a few highlights of the year is difficult, but let’s give it a try.
FEBRUARY > The BIG 5 Saudi showed a great variety of companies on the floor, and boasted an optimistic atmosphere: the shared ambition of the people present in Riyadh was tangible. Gensler hosted good talks about sustainable architecture. Visiting Dammam to see the Raqtan HQ with a beautiful Metadecor façade (completed in 2019) was another highlight: the people in the building are happy and the architecture of the building is ‘out of this world’: as if a space ship has landed in this industrial area in the desert.

JULY > Copenhagen hosted the AIU Congress and both the city and the congress gave a lot of food for thought. Saving this planet by architecture is a joint effort and is not only to be done by architects. The building industry needs to unite, share knowledge and move forward towards circularity, energy efficiency and inclusivity.

Saving this planet by architecture is a joint effort and the building industry needs to unite
AUGUST > The summer brought us to Abu Dhabi, where we built a prototype for sun shading in the desert. What kind of prototype? Our NDA will be lifted early 2024, so that is the moment we will tell you all about it. What we can tell you, is that our partners are Masdar City, Arup and Airshade Technologies. The prototype is going through a testing period and shows promising results. More news to come soon.
OCTOBER > In October we ‘conquered’ Chicago and New York. And learned a lot. In Chicago we were told about (thousands of dead) birds with glossy facades being the serial killers. We learned about ‘Metal Guys’: specialists that are called by architects if they want to make a metal facade. In New York we heard about Green Zones around buildings to give space for retrofitting facades. We now want to be your Metal Guy and use that Green Zone to make beautiful, sun shading facades on existing buildings. Like we did on Madison Avenue, for the Christian Louboutin shop – the architects of which we visited (thank you Eric and Eun Sun of 212box architects ).

We want to be your Metal Guy and use that Green Zone to make beautiful, sun shading facades on existing buildings
DECEMBER > Another BIG 5 was on our agenda, this time Dubai: a rollercoaster trade show. During the sub-event Everything Architecture (which we sponsored) we presented the lecture SUN:KISS – low tech façade solutions for healthier cities. Afterwards we had interesting discussions with local designers about creating functional architecture while enhancing the aesthetics of a building. We’d like to thank our audience in Dubai, for the great feedback and conversations.
2024 > With projects in Ireland, Germany, France, Croatia and Belgium, our international focus seems to be on Europe, but that is not the full picture. We are collaborating with international teams on projects in the Middle East, Asia, the US and the Caribbean. But as you all know, processes in the building industry take their time (with short episodes in a pressure cooker). We’ll keep you posted!